Skip to content

HoursMon–Fri: 7:30 AM–5:00 PM · Sat, Sun: Closed

Call (208) 907-3830
Nampa Bathroom Remodeling Co. (208) 907-3830
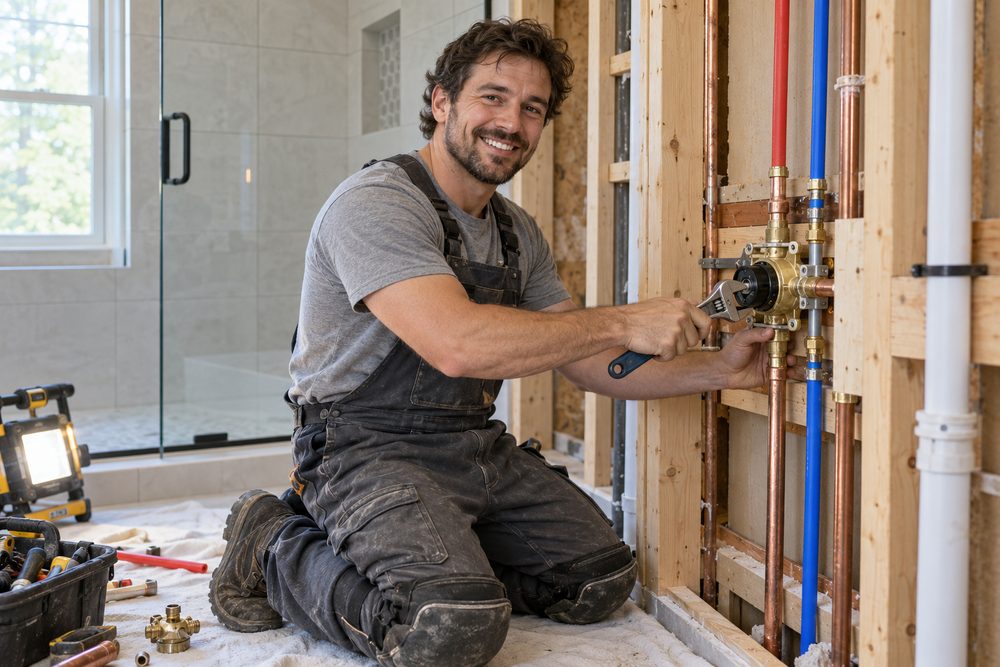
Smiling plumber kneeling to tighten a new shower valve in an open stud wall with red and blue water lines

Process

How a bathroom remodel comes together

Most of a bathroom remodel happens before the tile you see, and a lot of it happens before demolition. This is how a job runs from the first call to the last bead of caulk.

  • Same-day call back
  • Family-owned · Licensed and insured
  • Since 2015 · 5-person crew

Line open now

Tell us about the bathroom

Or call (208) 907-3830. We call back the same business day.

Nampa · Caldwell · Middleton · Star

01 Nampa water hardness, 2025 city reportUp to 7.08 gpg
02 Median Nampa home built (ACS)2000
03 Yearly precipitation (City of Nampa)11.1 in
04 PhonesMon–Fri

Primary baths, Walk-in showers, Tub to shower, Hall & guest baths, Accessible baths

1. The first call

You tell us which bathroom, roughly how big, whether you want a tub, a shower or both, and the year the house was built. We set up a measuring visit at your house.

2. Measuring and listening

We measure the room, find the drain, supply lines and vent, check the floor and the fan, and ask how the room gets used. Who showers in the morning, who wants a bath, what never has a place to go.
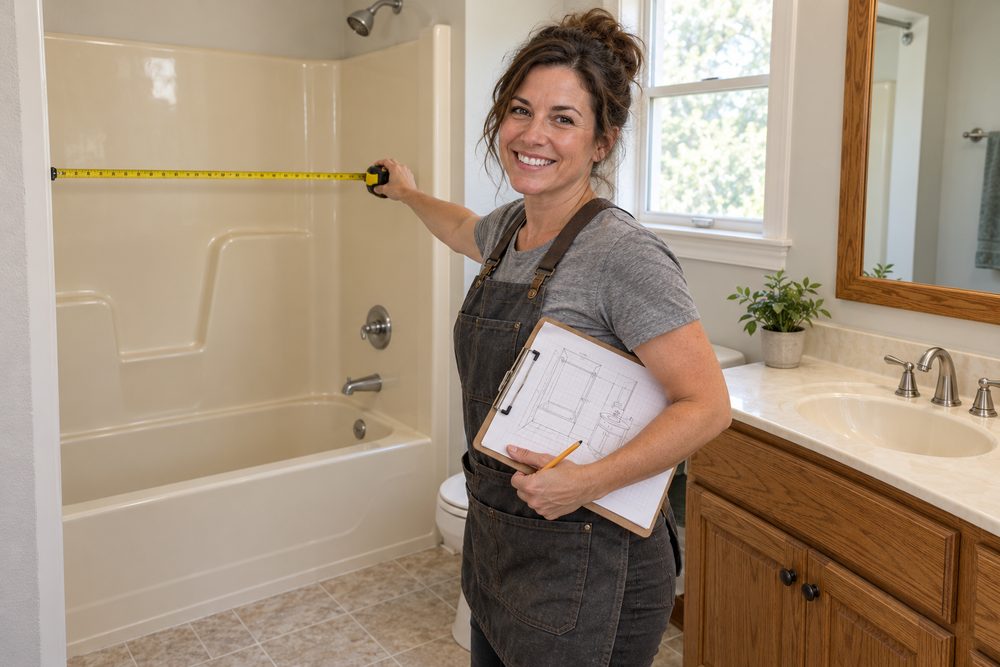
Smiling remodeler measuring an old fiberglass tub surround with a tape measure and a clipboard Measuring an old tub alcove before anything comes out

3. Design, finishes and a written price

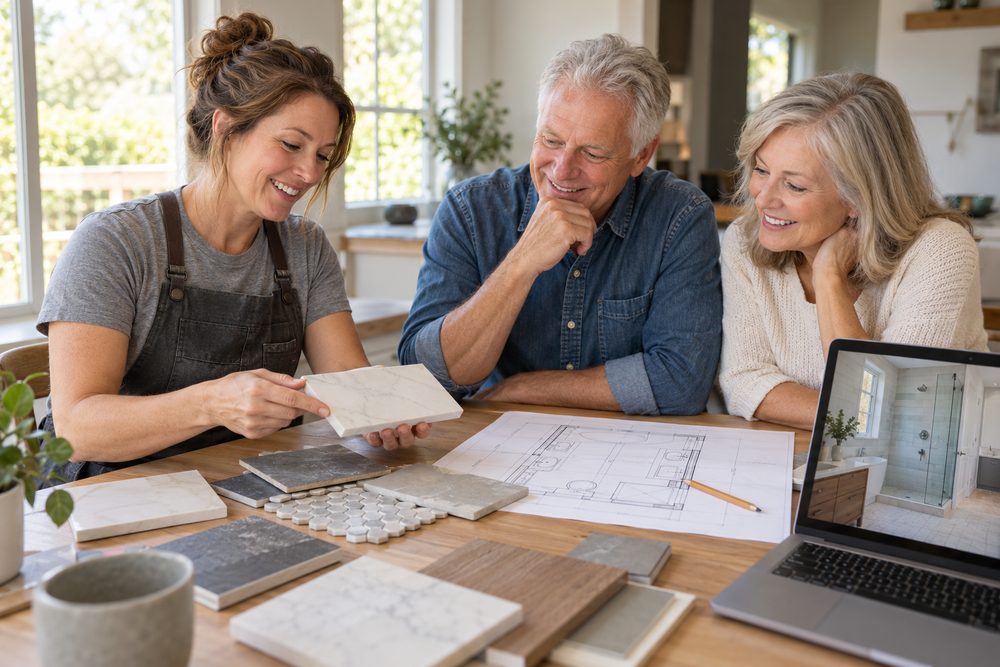
You get a floor plan, tile and fixture samples to see in your own light, and a written price with every part of the job broken out. Tile, vanities, fixtures and glass hardware get ordered before demolition, so the bathroom isn't torn apart while we wait for a box.

4. Permits

When walls open to the framing, a wall gets built, or sinks, tubs, showers or toilets move, the City of Nampa's residential FAQ says a building permit is required. Plumbing and electrical work each need their own trade permit and state-licensed installers.

5. Demolition and rough-in

We protect the path through your house, take the bathroom down to the studs and check the subfloor. Then the licensed trades move drains, valves and wiring where the plan needs them, and the city inspects before the walls close.

6. Waterproofing

Every wet wall and the shower floor get a continuous waterproofing membrane that runs into the drain. The shower pan gets flood tested, and we photograph it all before tile covers it.
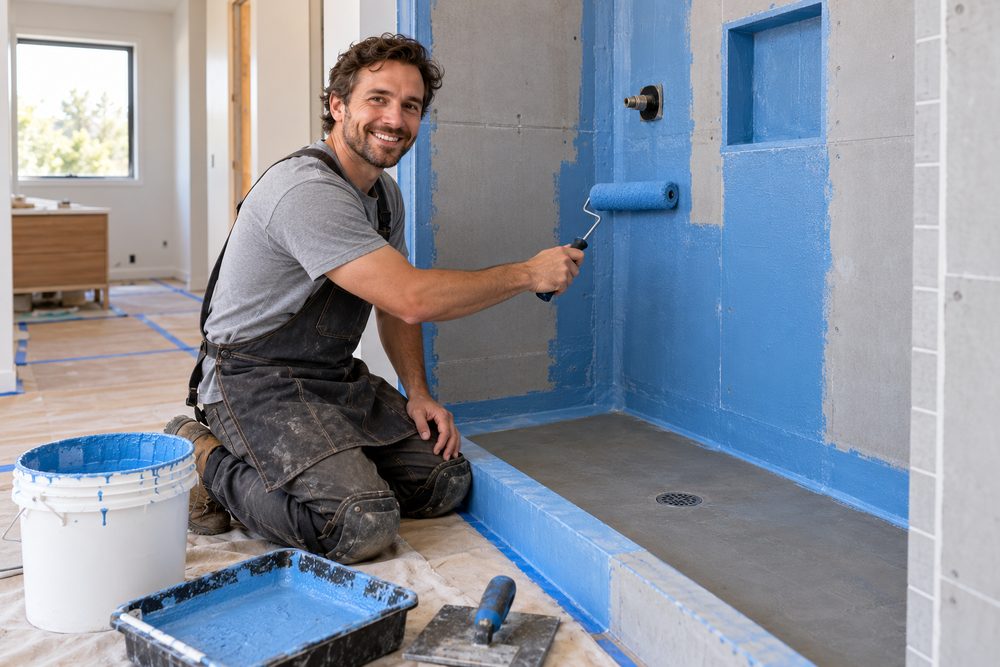
Smiling installer rolling blue liquid waterproofing membrane onto shower walls before tile Liquid membrane on every wet wall before tile

7. Tile

Layout lines first, so cut tiles land where nobody looks and grout lines run straight. Then tile, grout and sealer.
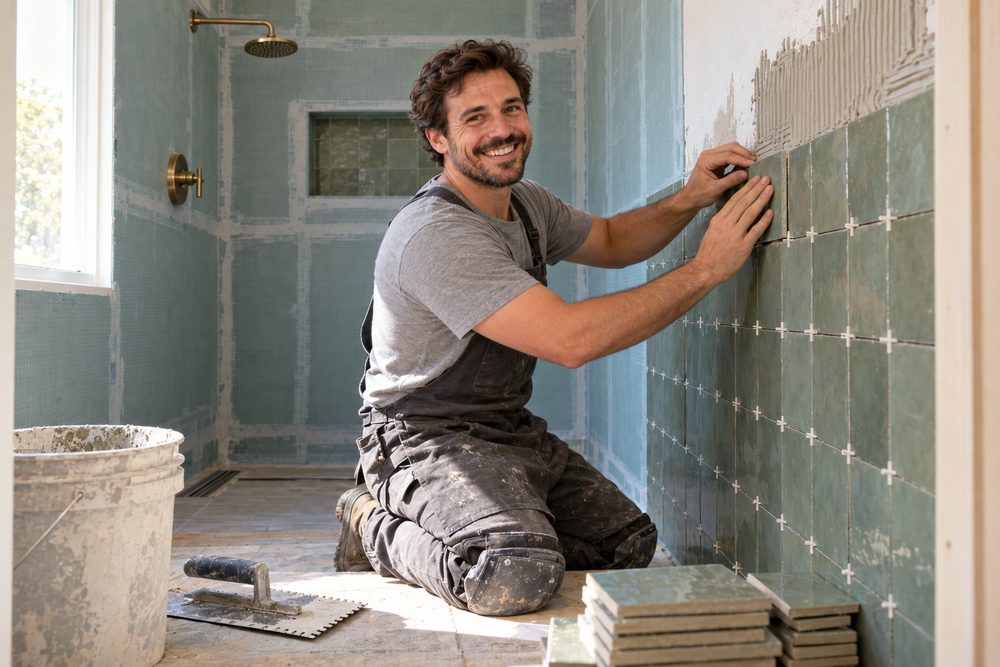
Smiling tile setter in a gray t-shirt and charcoal bib apron pressing green tiles onto a shower wall Setting wall tile to the layout lines

8. Glass, vanity and fixtures

Glass is measured to the finished tile and installed when it arrives. The vanity, top, mirror, lights, fixtures and accessories go in, followed by the final inspection.

9. Walkthrough

We walk the room with you, show you how to care for the tile, grout and glass, and hand over the waterproofing photos and the paperwork.
+·More rooms

Other bathrooms, same crew

A primary suite often leads to the hall bath next. One measuring visit can cover both.

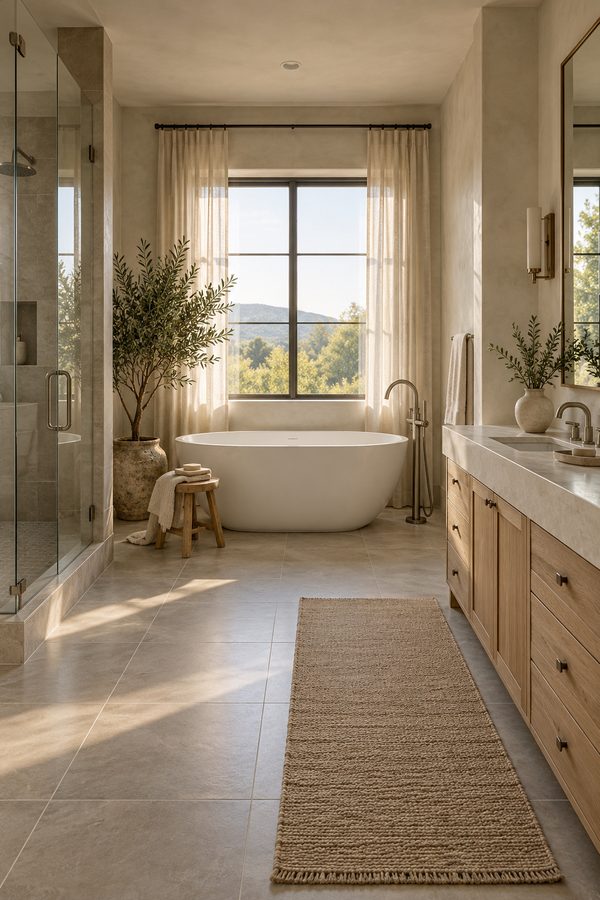
  1. Primary bathroom with a white freestanding tub under a window with linen curtains, an olive tree and a white oak vanity01

    Primary Bathroom Remodels

    Full gut-and-rebuild of the main suite: tub, shower, vanity, tile, lighting and ventilation, planned as one room.

    See more
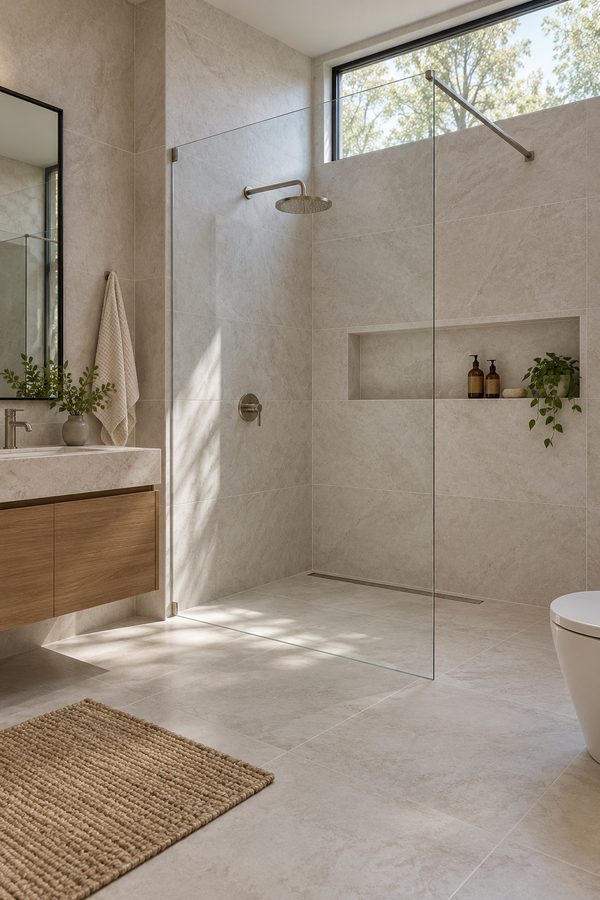
  2. Curbless walk-in shower with large pale stone-look porcelain tile, one fixed glass panel, a long niche and a window above02

    Walk-In Showers

    Curbless and low-curb tiled showers with a sloped pan, linear or center drain, niches and fixed or hinged glass.

    See more
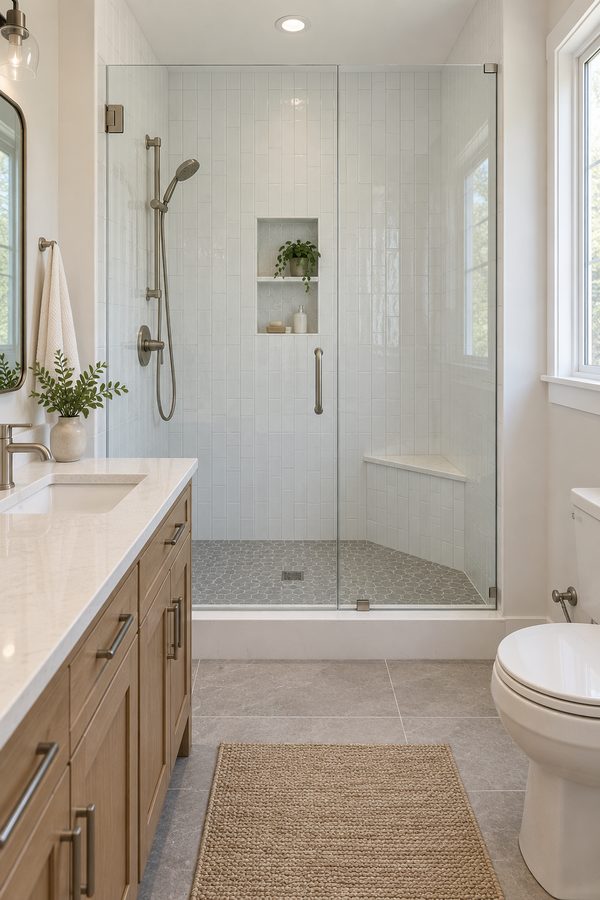
  3. Walk-in shower built where a tub used to be, with white tile, a tiled bench, a niche and a glass door03

    Tub-to-Shower Conversions

    The old tub and surround come out, and a tiled walk-in shower goes into the same footprint, often with a bench.

    See more
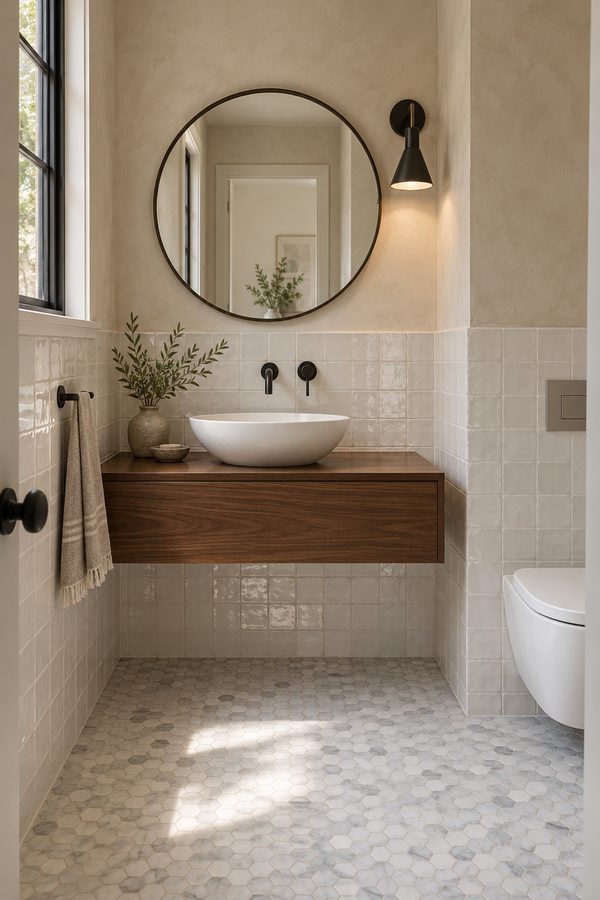
  4. Small powder room with a walnut shelf vanity, a white vessel sink with a wall-mounted matte black faucet and a round mirror04

    Hall & Guest Bathrooms

    Hall baths, kids' baths and powder rooms: new vanity, tile, toilet and lighting, usually without moving the plumbing.

    See more
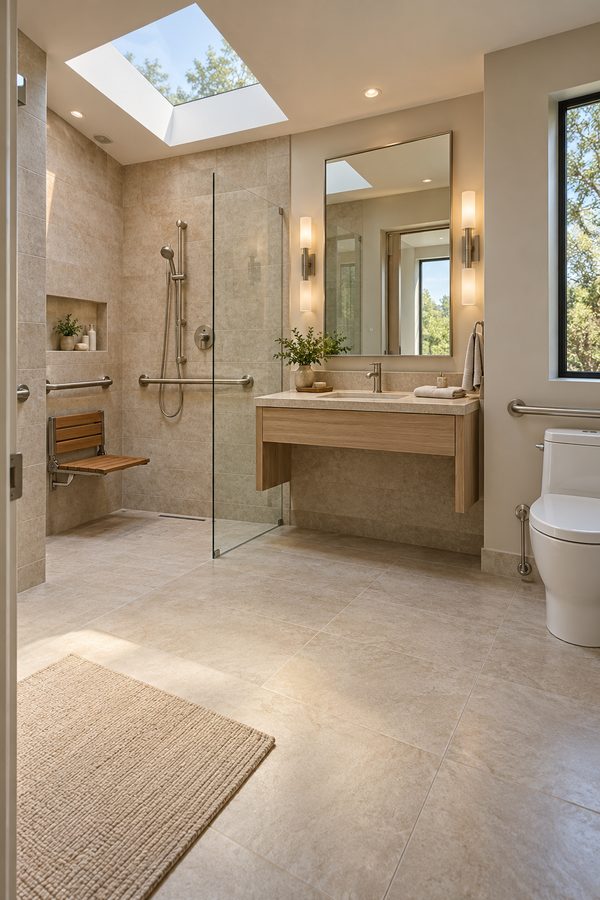
  5. Accessible bathroom with a curbless shower, a fold-down teak seat, grab bars and a floating vanity under a skylight05

    Accessible Bathrooms

    Curbless entries, blocking for grab bars, seats, handheld showers and wider clear space, designed to look calm, not clinical.

    See more

→·Next step

Tell us about the bathroom

Call or send the form. Tell us which bathroom, roughly how big, whether you want a tub, a shower or both, and the year the house was built. We set up a measuring visit, bring tile and fixture samples, and follow up with a written price.

Talk to the crew(208) 907-3830
  • Open Mon–Fri: 7:30 AM–5:00 PM
  • Serving Nampa and the Canyon County side of the Treasure Valley
Call (208) 907-3830