Skip to content

HoursMon–Fri: 7:30 AM–5:00 PM · Sat, Sun: Closed

Call (208) 907-3830
Nampa Bathroom Remodeling Co. (208) 907-3830
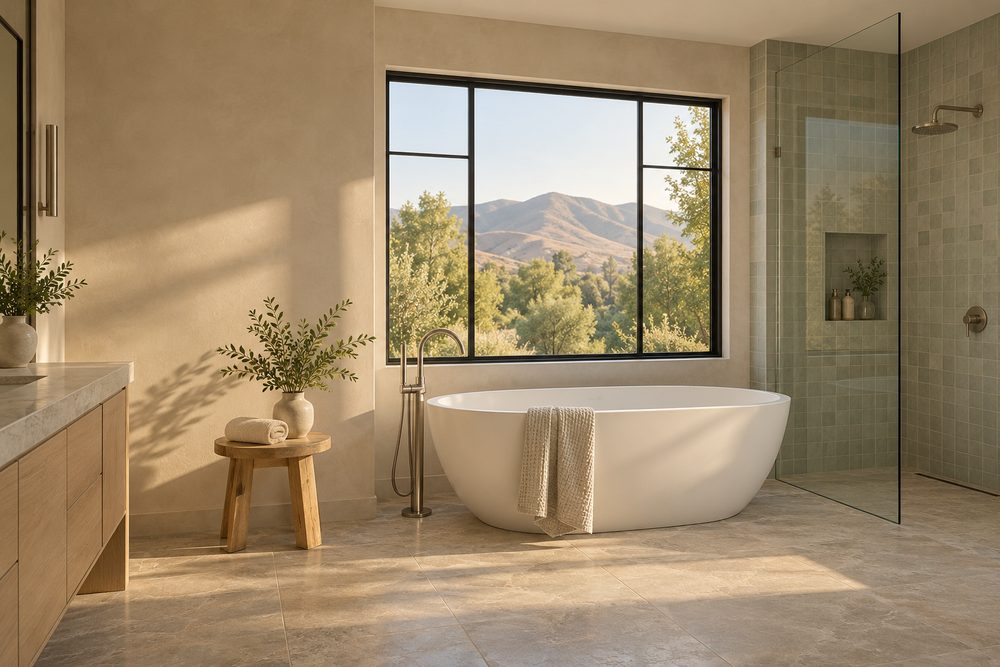
White freestanding soaking tub with a brushed nickel floor-mounted filler beside a sage zellige walk-in shower behind one glass panel

Service

Primary Bathroom Remodels in Nampa

A primary bathroom is the one room in the house that is yours alone, and the one most Nampa builders finished with the cheapest fixtures they could buy. We take it back to the studs and rebuild it around a shower you'll want to stand in, a tub if you'll use one, and a vanity with room for two.

  • Same-day call back
  • Family-owned · Licensed and insured
  • Since 2015 · 5-person crew

Line open now

Tell us about the bathroom

Or call (208) 907-3830. We call back the same business day.

Nampa · Caldwell · Middleton · Star

01 Nampa water hardness, 2025 city reportUp to 7.08 gpg
02 Median Nampa home built (ACS)2000
03 Yearly precipitation (City of Nampa)11.1 in
04 PhonesMon–Fri

Primary baths, Walk-in showers, Tub to shower, Hall & guest baths, Accessible baths

Planned as one room

A suite remodel goes wrong when the shower, the tub and the vanity are chosen one at a time. We draw the whole room first: where you walk in, where the light comes from, how wide the path is between the tub and the vanity, and where the towels hang. Then the tile, glass and fixtures get chosen to work together.

Tub, shower or both

Many 1990s and 2000s Nampa homes have a corner garden tub that gets used twice a year next to a small fiberglass shower. A common change is to drop the garden tub and turn that space into a large walk-in shower, or to keep one freestanding tub and give it the window. Either way the drain and supply lines move, which means a plumbing permit and a licensed plumber.
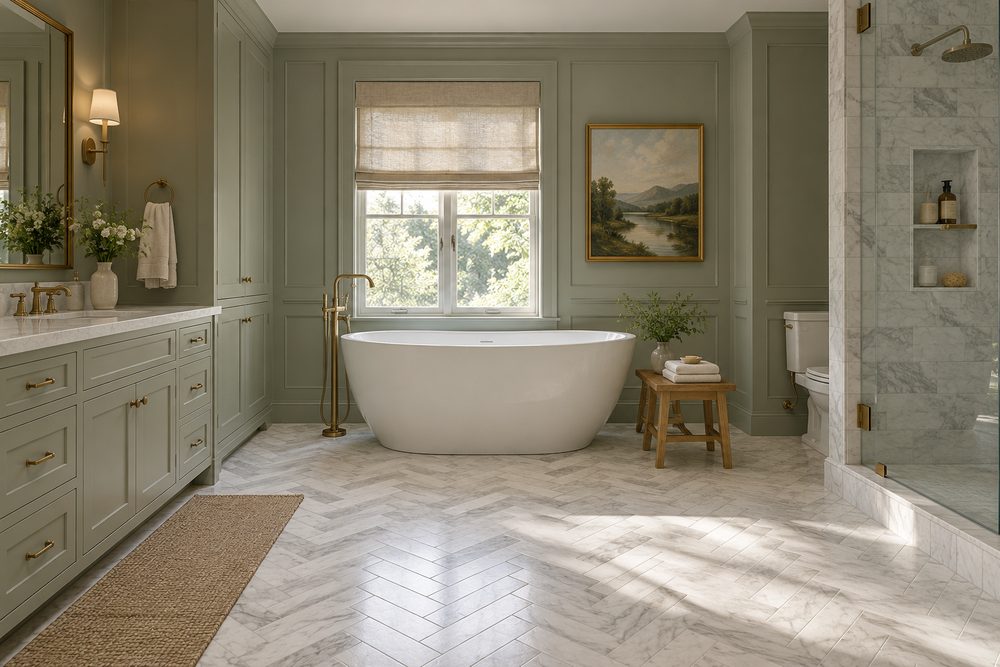
Bathroom with a honed marble herringbone floor, sage wall paneling, a freestanding tub and a linen roman shade A freestanding tub, a marble herringbone floor and sage paneling

The vanity wall

Two sinks need at least a few feet between them to be comfortable, plus drawers that clear the plumbing. We like floating vanities in white oak or walnut, because seeing the floor underneath makes the room feel bigger, and a sconce on each side of each mirror for even light on a face.

Light, air and heat

A primary bath is usually the steamiest room in the house. We size the exhaust fan to the room and duct it outside, not into the attic. Heated floors under tile are a common add-on, and the wiring goes in during rough-in, with a city electrical permit.
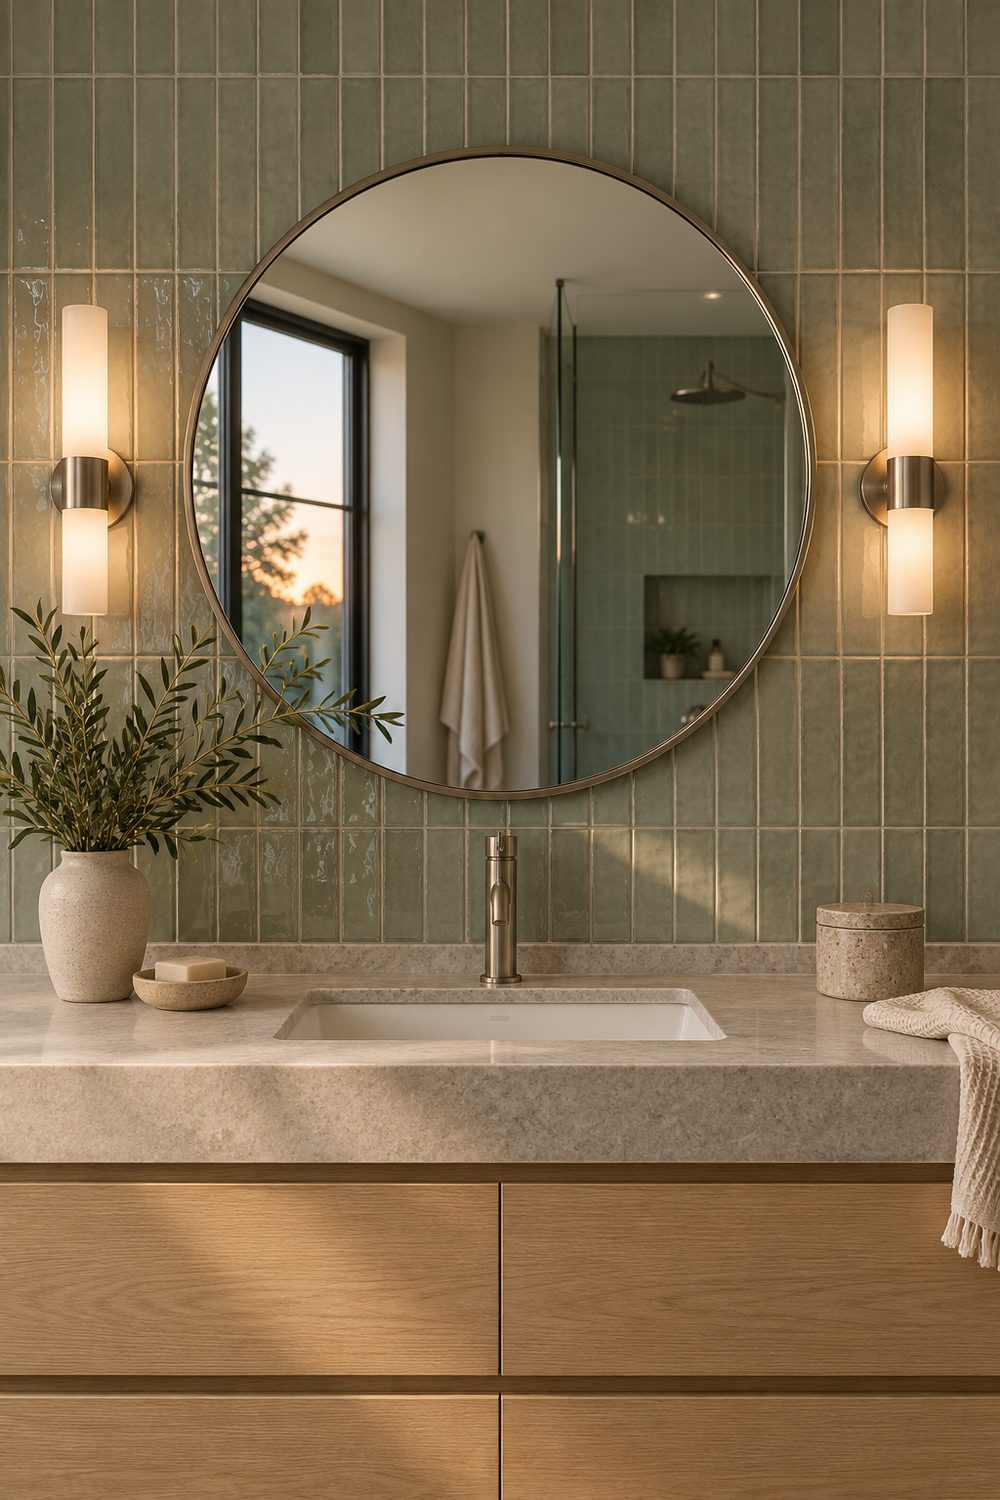
Round mirror between two warm wall sconces over an oak vanity with green tile behind Sconces beside the mirror light a face evenly

Prices

01

Primary bathroom remodel

$15,000to$30,000

About 100 sq ft, mid-grade

HomeGuide · checked Oct 2026 · national

HomeGuide's primary bathroom guide puts a 100-square-foot primary bathroom with mid-grade fixtures and finishes at $15,000 to $30,000. Moving plumbing, custom glass, a stone-look slab vanity top and a heated floor all push past that range. Your price comes in writing after we measure.
+·More rooms

Other bathrooms, same crew

A primary suite often leads to the hall bath next. One measuring visit can cover both.

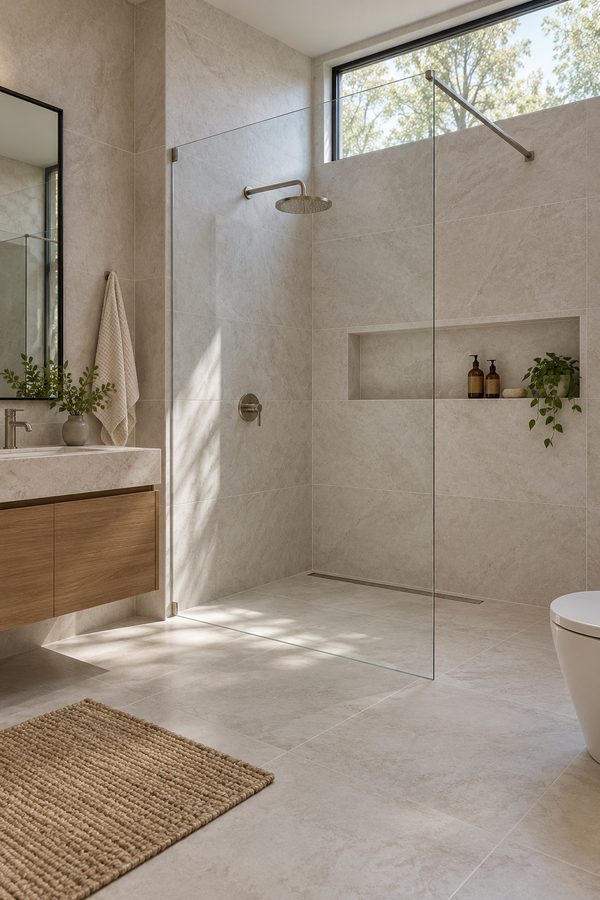
  1. Curbless walk-in shower with large pale stone-look porcelain tile, one fixed glass panel, a long niche and a window above01

    Walk-In Showers

    Curbless and low-curb tiled showers with a sloped pan, linear or center drain, niches and fixed or hinged glass.

    See more
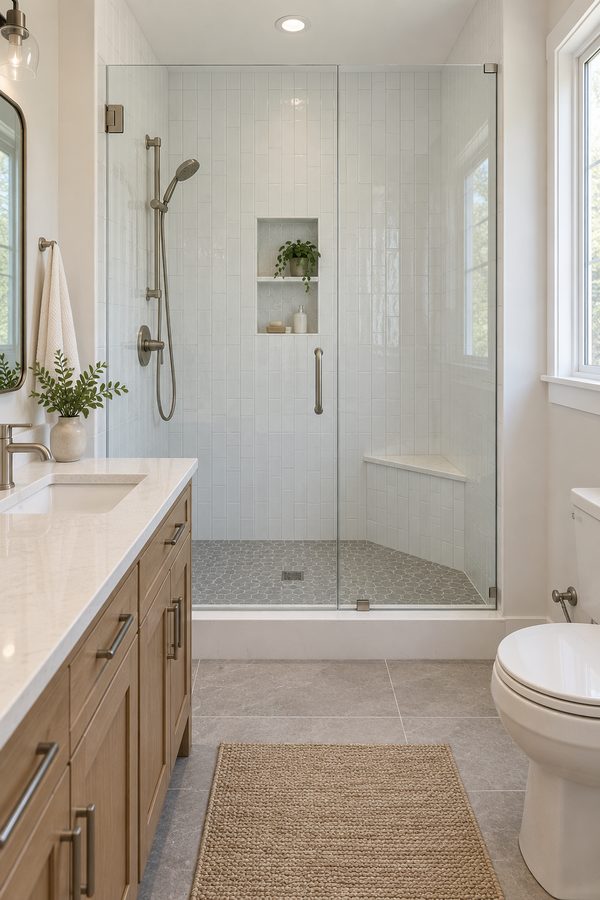
  2. Walk-in shower built where a tub used to be, with white tile, a tiled bench, a niche and a glass door02

    Tub-to-Shower Conversions

    The old tub and surround come out, and a tiled walk-in shower goes into the same footprint, often with a bench.

    See more
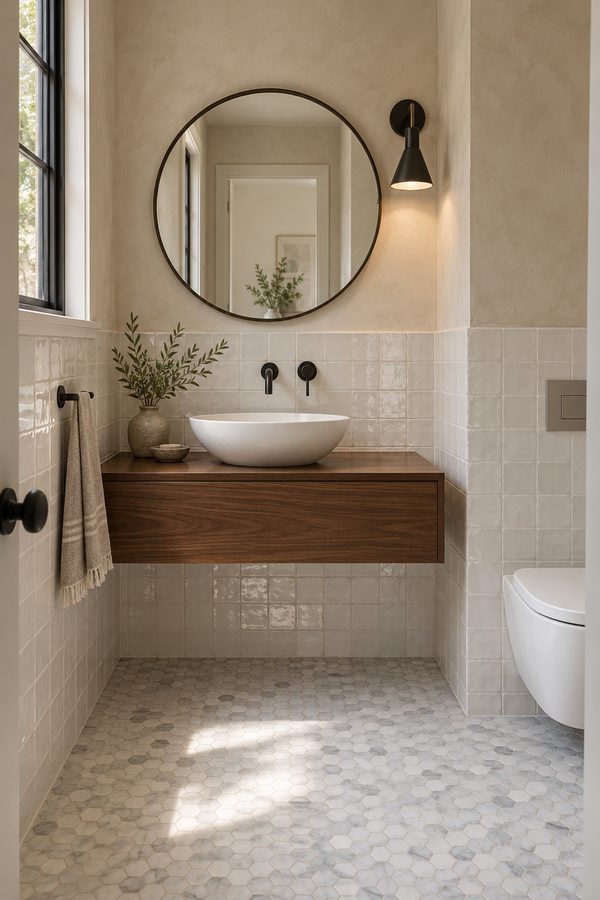
  3. Small powder room with a walnut shelf vanity, a white vessel sink with a wall-mounted matte black faucet and a round mirror03

    Hall & Guest Bathrooms

    Hall baths, kids' baths and powder rooms: new vanity, tile, toilet and lighting, usually without moving the plumbing.

    See more
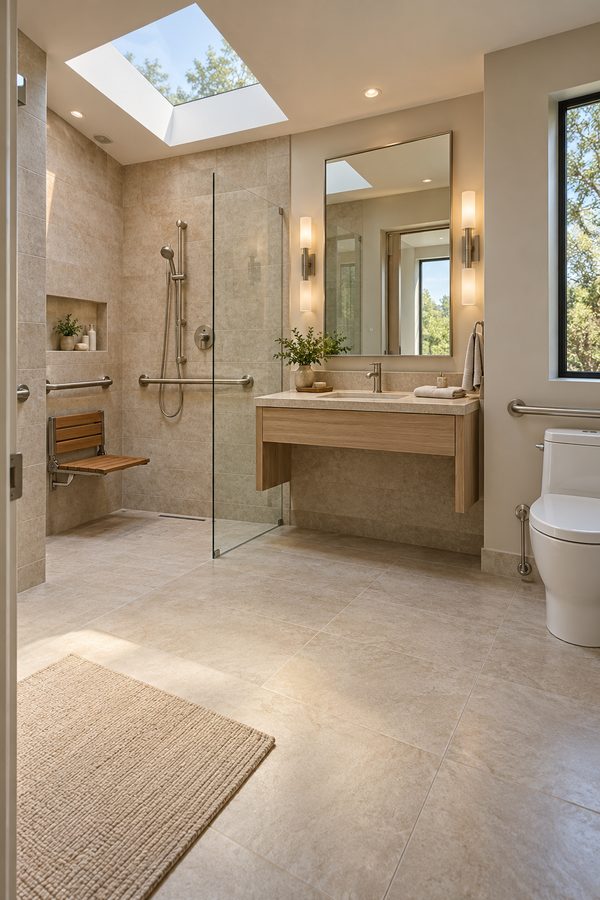
  4. Accessible bathroom with a curbless shower, a fold-down teak seat, grab bars and a floating vanity under a skylight04

    Accessible Bathrooms

    Curbless entries, blocking for grab bars, seats, handheld showers and wider clear space, designed to look calm, not clinical.

    See more

→·Next step

Tell us about the bathroom

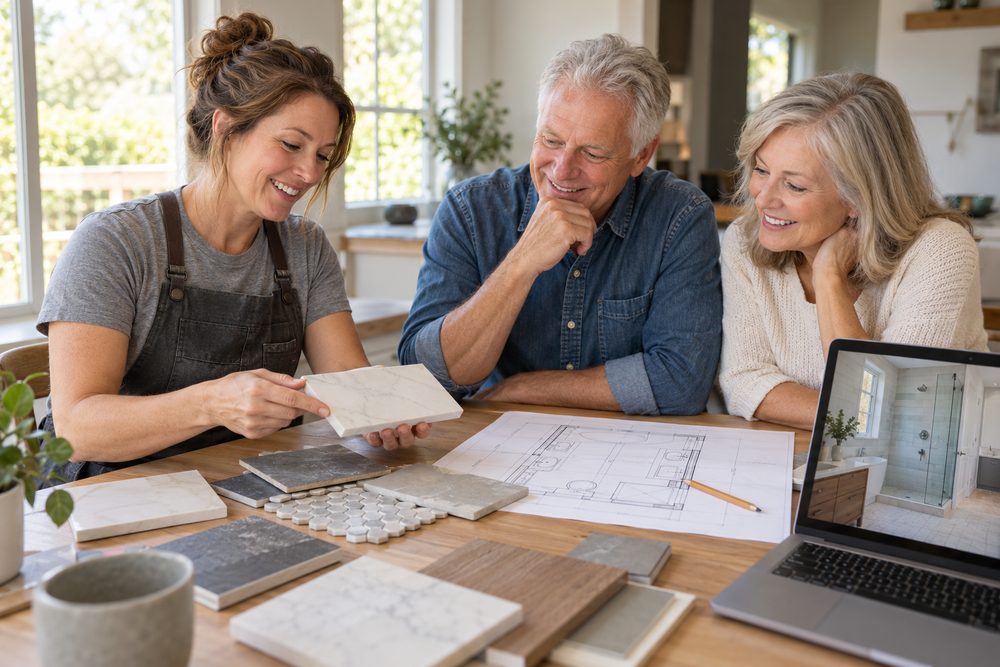
Call or send the form. Tell us which bathroom, roughly how big, whether you want a tub, a shower or both, and the year the house was built. We set up a measuring visit, bring tile and fixture samples, and follow up with a written price.

Talk to the crew(208) 907-3830
  • Open Mon–Fri: 7:30 AM–5:00 PM
  • Serving Nampa and the Canyon County side of the Treasure Valley
Call (208) 907-3830